

Building acoustics
Take your construction project to the next level
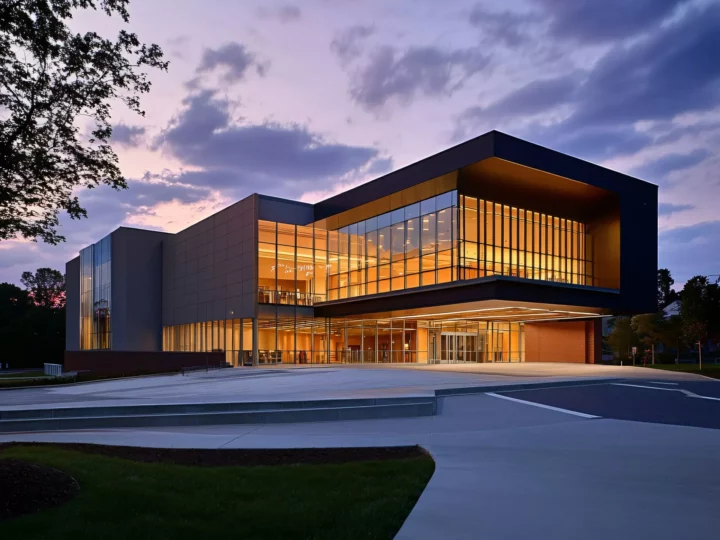
Acoustic consultancy for the construction industry
You want your building to comply with all standards, however acoustic regulations can be complex. In addition, the investment needs to result in a noticeable improvement and must be proportionate to the outcome.
By integrating acoustics into the design from the outset, we ensure that unwanted noise is reduced as much as possible. This is how we make a difference for both the client and the end-user.
1. Study phase
During the study phase we list the predefined requirements and needs of the different spaces. If the building already exists, we carry out on-site measurements to identify current issues. We also survey the surroundings: the presence of environmental noise, the possible impact of the building’s technical systems in the context of the environmental permit, and so on.
2. Preliminary design
Based on the data from the study phase, we propose a preliminary concept. A pragmatic and scientifically substantiated concept, with clear recommendations and practical tips on the build-up of walls and floors. This preliminary design in 3D can easily be adapted to further optimise the building concept in consultation.
3. From design to execution
Once approved, the building concept is transformed into a final design, including doors, glazing, etc. Once the works have started, we closely monitor execution and carry out interim measurements to ensure that any errors are identified and corrected quickly.
4. Completion
Upon completion of the building, control measurements are carried out to determine acoustic performance and to assess this performance against predefined requirements. If certain performance levels prove insufficient, we work with you to find a solution.